

Luxury villa development in Crete by Hellenic Homes is showcased through Miraida Exclusive Residence, a project that combines refined design, premium materials and panoramic sea views in Almyrida.





- ΤύποςΠολυτελής Βίλα
- ΤοποθεσιαΑλμυρίδα, Χανιά
- Υπνοδωμάτια4
- ΕμβαδoνIndoor Area: 239.40 m²
Land Area: 901.18 m²
Επισκόπηση
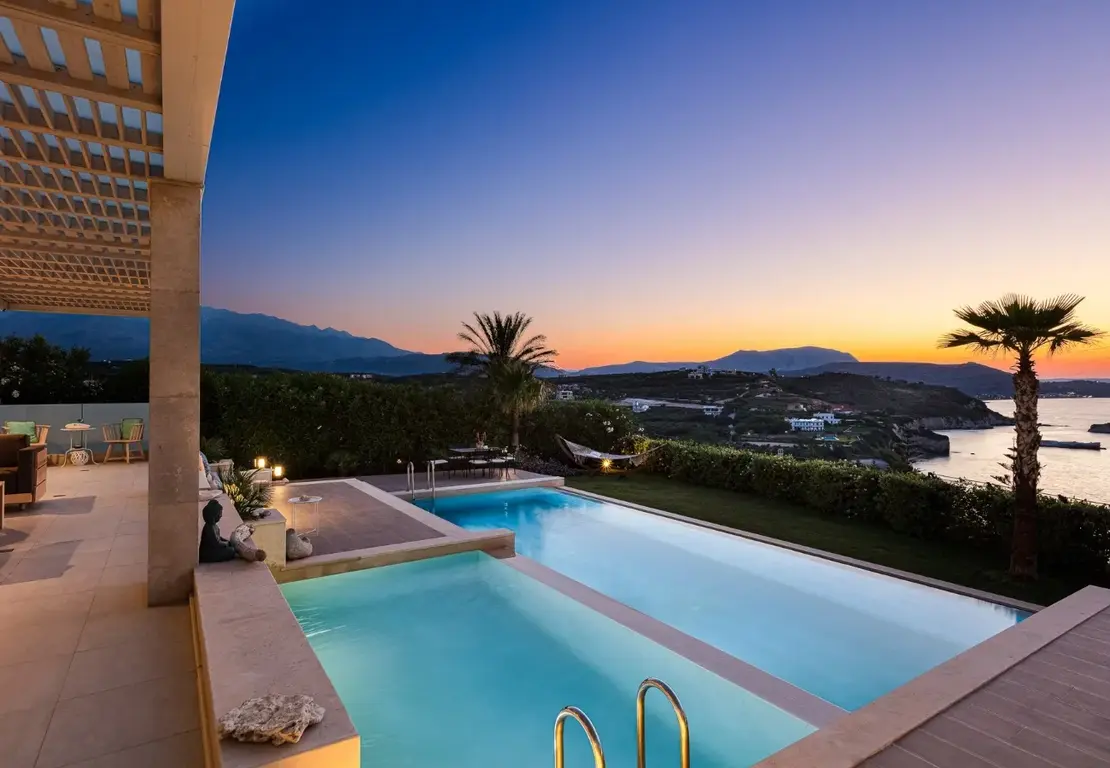
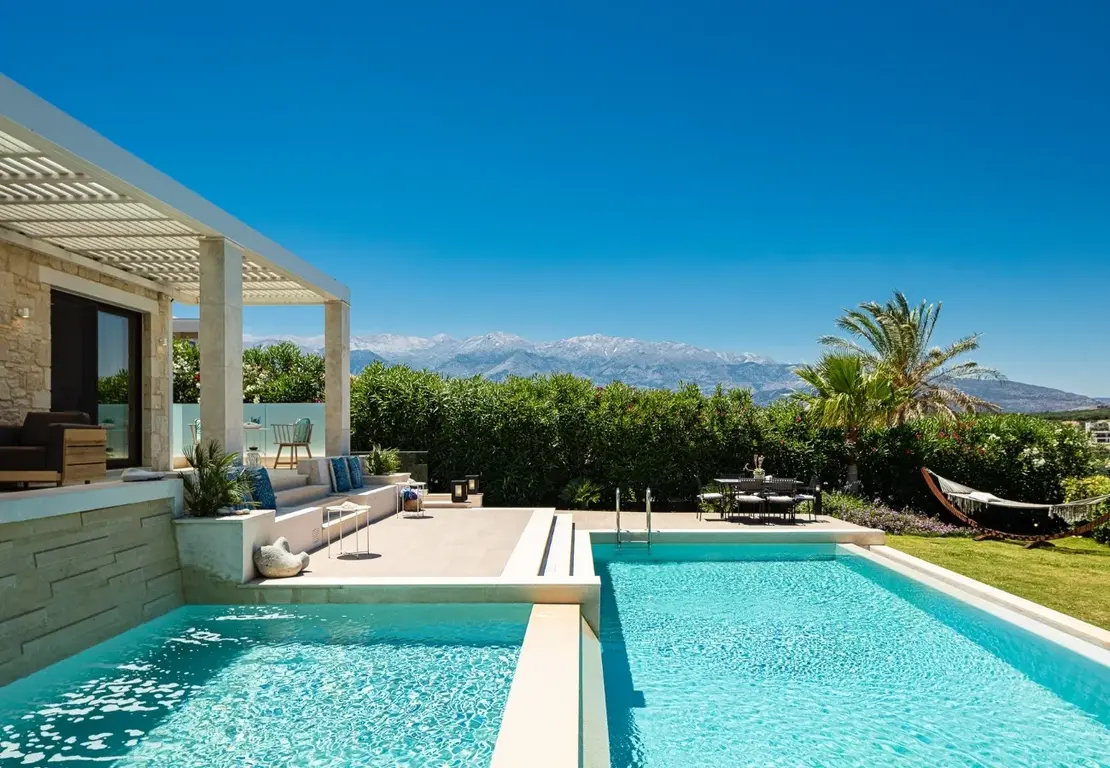
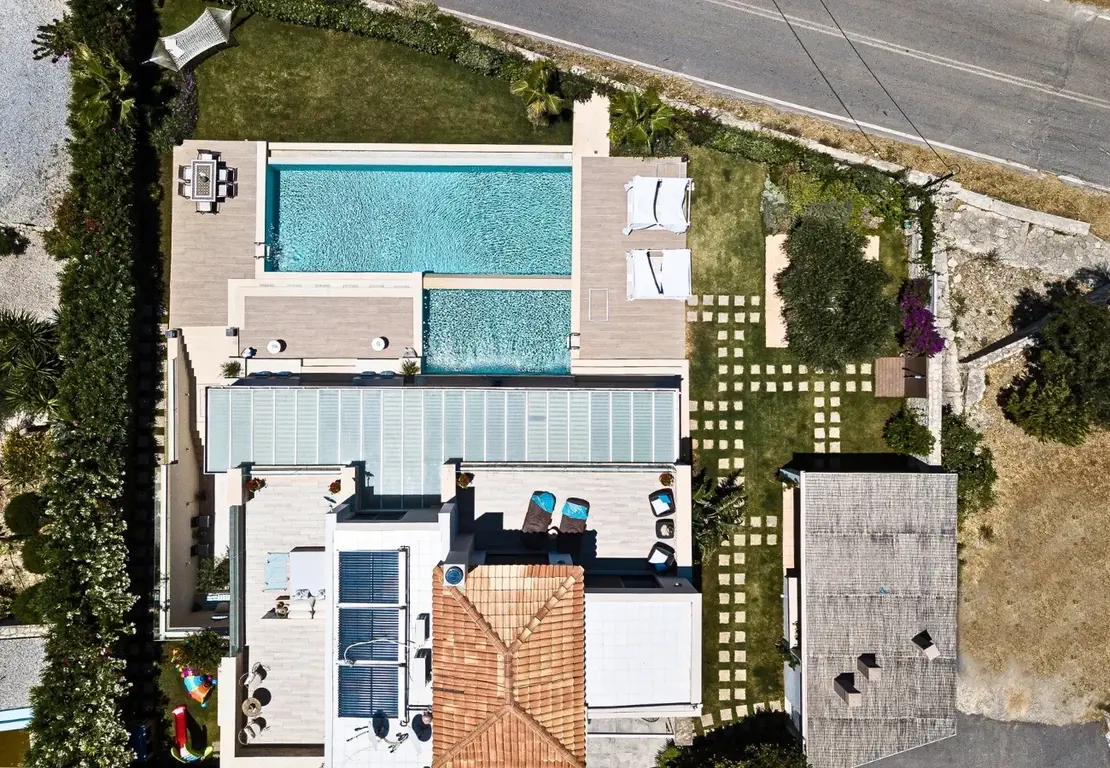
Miraida Exclusive Residence is a newly completed villa developed by Hellenic Homes in Kera, just above Almyrida, with panoramic views across Souda Bay. Set on a 901,18 m² plot, the residence combines contemporary architecture, local craftsmanship and natural materials in a setting designed around privacy, comfort and the surrounding landscape.
The villa offers a total interior area of 239,40 m² across three levels. The 114,30 m² ground floor and 58,50 m² upper floor include three main bedrooms, two bathrooms, a guest WC and a spacious open plan kitchen and living area. The 66,60 m² basement forms a fully independent apartment with an additional bedroom, bathroom, kitchen and living space, making it ideal for guests or autonomous accommodation.
The outdoor areas include a large private swimming pool, landscaped gardens, paved terraces, shaded sitting areas and a fully equipped BBQ corner. Private parking is also available within the property. The project was delivered turnkey, complete with custom interior design, fitted kitchens and bathrooms, bespoke joinery, furnishings and all necessary outdoor infrastructure.


Τοποθεσια
Miraida Exclusive Residence is located in the village of Kera, on the hillside above Almyrida and approximately 20 minutes from Chania. Its elevated position provides uninterrupted views across Souda Bay and the northern coastline of Crete.
The residence remains within easy reach of Almyrida’s beach, tavernas, cafés and local shops, offering a balanced setting for those who value privacy without feeling disconnected from the coast or the city.
Κύρια Χαρακτηριστικά
Η βίλα είναι κατασκευασμένη με σκελετό από οπλισμένο σκυρόδεμα και πέτρινες περιφράξεις
Η εσωτερική επιφάνεια των 237 τ.μ. εκτείνεται σε δύο επίπεδα, συμπεριλαμβανομένου αυτόνομου διαμερίσματος στο υπόγειο
Το κύριο επίπεδο περιλαμβάνει τρία υπνοδωμάτια, δύο μπάνια και ένα WC
Μεγάλη ιδιωτική πισίνα και διαμορφωμένος κήπος εντάσσονται αρμονικά στο οικόπεδο
Το υπόγειο διαμέρισμα διαθέτει υπνοδωμάτιο, κουζίνα, μπάνιο και καθιστικό
Η κουζίνα και τα μπάνια είναι πλήρως εξοπλισμένα με ποιοτικές συσκευές και φινιρίσματα
Οι εξωτερικοί χώροι περιλαμβάνουν πλακόστρωτες βεράντες, χώρο BBQ και σκιερά καθιστικά
Η υπερυψωμένη θέση εξασφαλίζει πανοραμική θέα προς τον κόλπο της Σούδας
Η βίλα παραδόθηκε πλήρως επιπλωμένη με προσαρμοσμένο εσωτερικό σχεδιασμό και κατασκευές
Η υπερυψωμένη θέση εξασφαλίζει ανεμπόδιστη θέα προς τον κόλπο της Σούδας και την Κρητική ακτογραμμή
Resort Construction in Crete – Nama Hotel
resort construction in crete. Learn more about Daratsos and the Chania region, one of Crete’s most sought-after coastal areas.