
Office Building for Teleperformance Greece


- TypeCommercial
Office Facility - LocationMournies, Chania
- BuildingSingle multi-level
office structure - SizeIndoor Area: --- m²
At a glance
A commercial office facility developed by Hellenic Homes to accommodate the Chania branch of Teleperformance Greece. This multi-level building was designed for high-capacity operations and includes areas for training, administrative work and staff support services. The reinforced concrete structure was built with high energy performance, thermal insulation and internal partitions that enable spatial flexibility.
All mechanical, electrical and plumbing systems were installed by Hellenic Homes, along with full interior fit-out and outdoor access works. Particular emphasis was given to acoustic protection, stable climate control and IT readiness for 24/7 operation. The design includes multiple break zones, durable surface materials and optimised lighting to ensure day-to-day comfort and workflow efficiency.
This facility combines robust construction with scalable utility, ensuring low maintenance and long-term use by an international service provider.
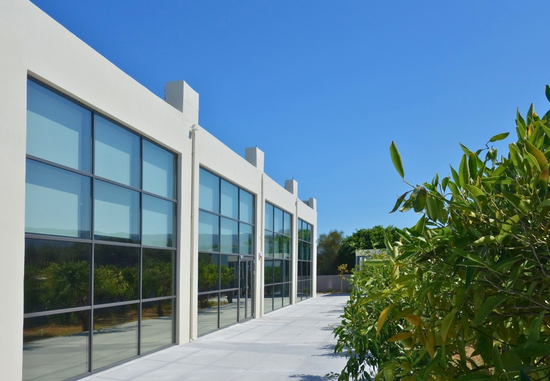

Office Building for Teleperformance Greece

Location
Located in Mournies, in the extended urban zone of Chania, the facility benefits from quick access to main roads and local infrastructure.
The area offers a strategic position for staffing, logistics and service delivery while remaining connected to the city’s broader commercial and residential grid.
Office Building for Teleperformance Greece
Main Parameters
The structure was built entirely with reinforced concrete for maximum durability
It includes modern MEP installations and a centralised HVAC system
Interior spaces are designed to allow future layout reconfiguration
Break zones and sanitary facilities were integrated for staff wellbeing
The building is fully equipped with structured cabling and IT-ready points
Sound insulation materials were used to minimise operational noise
The lighting plan was designed to support long-hour office use
Access areas and outdoor surfaces were constructed for heavy-duty wear
Entry control and circulation routes were optimised for safety and flow
The building complies with all fire safety and emergency access standards
Learn more about Teleperformance Greece and its national operations.